Commercial Cabinet Shop Drawings: Key Details for Accurate Fabrication
Cabinet Shop Drawings
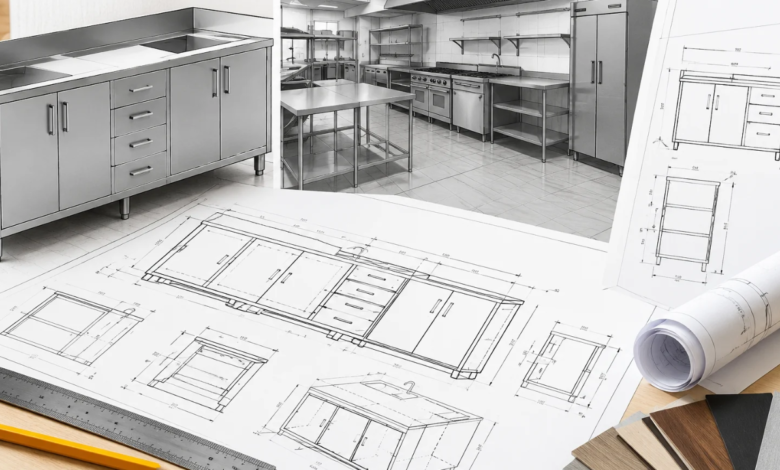
Custom millwork fabrication in commercial construction leaves zero room for guesswork. Whether outfitting a corporate office, healthcare facility, luxury hotel, or retail storefront, casework must fit perfectly upon delivery. Achieving this level of precision requires thorough technical preparation long before raw materials reach the CNC router. Detailed commercial cabinet shop drawings serve as the definitive blueprint, translating architectural design concepts into clear, actionable production instructions.
Without accurate drafting, shop teams face costly material waste, misaligned joinery, and jobsite rework that delays project schedules. Modern millwork contractors rely on professional cabinet shop drawings to bridge the gap between design intent and factory execution, ensuring every cabinet box, trim component, and panel assembly aligns with strict engineering standards.
The Strategic Importance of Shop Drawings in Commercial Millwork
Architectural plans define aesthetic intent—showing finish schedules, material selections, and overall room elevations. However, they rarely provide the granular construction details required on the shop floor. Commercial fabrication drawings fill this critical gap by defining exact joinery methods and revealing tolerances, substrate thicknesses, and hardware configurations.
When general contractors, architects, and millwork fabricators collaborate through comprehensive shop drawing services, potential design conflicts are identified and resolved during the submittal phase rather than during installation. Proactive drafting coordination minimizes change orders, simplifies trade sequencing, and guarantees that finished millwork matches actual jobsite conditions.
Key Technical Details Required in Commercial Cabinet Drawings
To ensure error-free manufacturing and efficient jobsite assembly, high-quality millwork shop drawings must incorporate several essential technical elements:
1. Precise Field Measurements and Site Tolerances
Commercial structures rarely feature perfectly plumb walls or level floors. Drafting teams must cross-reference architectural drawings with actual jobsite dimensions. Shop submittals should clearly indicate critical clearances, expansion gaps, and scribing allowances around surrounding drywall, stone, or glass elements.
2. Detailed Material Callouts and Surface Finishes
Every cabinet component—from interior carcass panels to exposed face frames—requires explicit material callouts. Submittals must specify core substrates (such as industrial particleboard, MDF, or marine-grade plywood), decorative laminates, wood veneers, edge banding specifications, and protective finish schedules.
3. Cabinet Elevations and Interior Section Cuts
Elevations provide clear front views of door styles, drawer banks, and open shelving arrangements, while section views expose internal construction. Comprehensive sections detail:
- Dado, rabbet, pocket-screw, and dowel joinery standards
- Internal structural framing and fastener locations
- Drawer runner clearances and interior shelf adjustability
- Scribing details against adjacent walls, floors, and soffits
Applying rigorous Millwork shop drawing protocols ensures complex architectural elements—such as integrated LED valances, wall cladding, and custom molding profiles—are fully documented for production teams.
4. Hardware Specifications and Specialized Workstations
Commercial cabinetry undergoes heavy daily wear, demanding commercial-grade hardware. Drawings must include complete hardware schedules detailing concealed hinges, heavy-duty drawer slides, locking mechanisms, pulls, and levelers. Additionally, specialized areas like breakrooms or commercial food-prep stations require careful layout planning; using tailored kitchen shop drawings guarantees that plumbing cutouts, sink basins, and appliance clearances are accounted for before fabrication begins.
Coordinating MEP and Structural Systems in Commercial Builds
Developing drafting packages for commercial environments involves complex mechanical, electrical, and plumbing (MEP) integration. Commercial casework frequently conceals electrical conduits, task lighting transformers, plumbing supply lines, or HVAC access panels.
Shop submittals must explicitly locate backboard cutouts, junction box access, and concealed wall blocking. Omitting these details leads to intrusive field modifications that compromise structural integrity and visual appeal. Specialized drafting teams like McLine Studios support commercial millwork firms by coordinating CAD and BIM submittals with surrounding trades, ensuring all utility interfaces are fully resolved prior to shop production.
Best Practices for Optimizing the Drawing Submittal Process
A structured submittal and approval workflow prevents manufacturing bottlenecks and protects project schedules. Millwork fabricators can streamline drafting operations by implementing these practical standards:
- Verify Field Conditions Early: Measure jobsite conditions early to identify discrepancies between design plans and field realities before drafting starts.
- Standardize CAD Blocks and Layering: Maintain uniform CAD layer guidelines, title blocks, and hardware symbol libraries to accelerate drafting turnaround times.
- Maintain Strict Revision Tracking: Document all design revisions with updated revision blocks and clear callout clouds to eliminate confusion on the factory floor.
- Coordinate Cross-Trade Submittals: Share early shop drawing packages with MEP subcontractors to verify cutouts and rough-in locations prior to sign-off.
Delivering Superior Millwork Quality Through Precise Drafting
In competitive commercial construction, fabrication accuracy begins with drafting clarity. High-quality commercial cabinet shop drawings remove ambiguity, safeguard profit margins, prevent material waste, and ensure seamless installation on site. By prioritizing thorough section views, hardware callouts, and MEP coordination, millwork fabricators can build with complete confidence and deliver exceptional craftsmanship on every project.
Call to Action
Ready to streamline your millwork production and eliminate jobsite rework? Partnering with experienced CAD and BIM drafting professionals ensures your shop drawings meet strict commercial requirements. Contact a dedicated drafting team today to optimize your submittal workflow and keep your commercial projects on time and on budget.