How 3D Interior Rendering Transforms Architectural Design Presentations
3D Interior Rendering
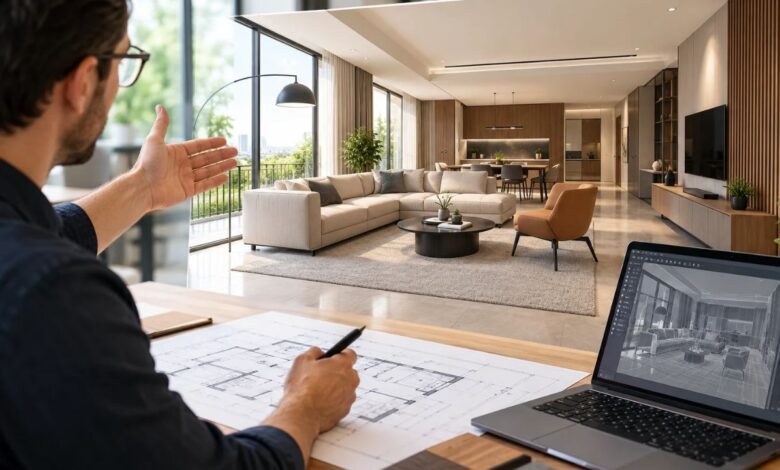
In the fast-paced architectural and construction industry across the United States, communicating a design vision effectively is just as important as drafting the blueprint. For decades, architects, interior designers, and general contractors relied on 2D floor plans, elevations, and mood boards to pitch their concepts to clients. While these tools remain fundamental, they often leave a significant “imagination gap” for non-technical stakeholders who struggle to visualize spatial volumes, lighting interactions, and material finishes from flat drawings.
Today, 3D interior rendering has emerged as an indispensable asset in modern architectural practice. By bridging the gap between imagination and reality, high-quality 3D architectural visualization allows professionals to present design concepts with absolute clarity, ensuring alignment among clients, engineers, and construction teams from day one.
The Limitations of Traditional 2D Drawings in Client Presentations
When presenting a custom residential or commercial project, relying solely on 2D blueprints can present hurdles. Floor plans indicate spatial layout and dimensions, but they fail to convey height, depth, atmospheric lighting, and the tactile quality of materials.
For instance, a client reviewing a 2D floor plan of a corporate office lobby might misinterpret the scale of custom millwork, the impact of natural daylight entering through curtain walls, or the flow between collaborative zones and private executive suites. This disconnect frequently leads to misunderstandings, delayed approvals, and costly design changes once construction is already underway.
How 3D Interior Rendering Elevates Design Communication
Integrating 3D interior rendering into your presentation workflow transforms how stakeholders experience a space before a single wall is framed.
1. Immersive Spatial Understanding
3D renderings provide a photorealistic or stylized perspective of the interior environment. Clients can immediately comprehend room proportions, ceiling heights, and furniture placement. This spatial accuracy eliminates guesswork and builds immediate confidence in the architect’s expertise.
2. Precise Material and Lighting Simulation
Modern rendering engines allow architects to test and showcase exact material specifications—from polished concrete floors and acoustic wood paneling to brushed brass fixtures. Furthermore, lighting simulations accurately depict how morning sunlight or ambient recessed LED lighting will interact with interior surfaces throughout the day, establishing the desired mood and ambiance.
3. Streamlined Decision-Making and Faster Approvals
When clients can see a lifelike preview of their finished space, they make decisions faster. Whether choosing between two distinct color palettes or evaluating custom cabinetry layouts, visual clarity shortens the feedback loop, reducing revision cycles and keeping project schedules on track.
Real-World Applications Across the Construction Ecosystem
The benefits of 3D interior rendering extend far beyond client pitches; they serve as critical coordination tools across the entire project lifecycle:
- Architects & Designers: Use renderings to win competitive bids, secure zoning approvals, and communicate complex spatial geometry clearly.
- General Contractors & Builders: Use 3D visuals on-site to understand intricate architectural details, ensuring that framing, MEP (Mechanical, Electrical, and Plumbing) routing, and interior finishes align seamlessly with the design intent.
- Specialized Outsourcing Partners: Many firms collaborate with dedicated drafting and visualization experts such as US Drafting Inc to scale their production capacity, ensuring photorealistic deliverables without overburdening in-house design teams.
Best Practices for Integrating Renderings into Your Workflow
To maximize the return on investment for 3D visualization, timing and strategy are crucial:
- Introduce Early in Schematic Design: While fully detailed photorealistic renders are best reserved for final design presentations, conceptual block-out models help clients grasp massing and flow early in the schematic phase.
- Focus on Key Focal Points: Prioritize rendering high-impact areas—such as double-height entry foyers, bespoke kitchens, or executive boardrooms—where design impact is greatest.
- Maintain Design Flexibility: Ensure that rendering assets can be easily updated if material selections or layout configurations shift during value engineering discussions.
Conclusion
In a competitive U.S. construction and architectural market, standing out requires more than just functional floor plans—it demands compelling storytelling. 3D interior rendering empowers architects to present their design concepts with precision, emotion, and clarity. By transforming abstract blueprints into vivid, interactive visual experiences, design professionals can secure client buy-in faster, foster smoother interdisciplinary collaboration, and deliver exceptional built environments every time.