
Architectural Visualization
-
Service
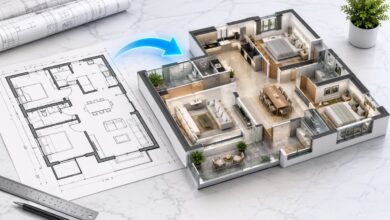
How to Turn 2D Floor Plans Into Realistic 3D Visualizations in Modern Construction
Traditional construction documentation relies heavily on two-dimensional blueprints and architectural drawings. While orthographic projections remain foundational, they often fail to…
Read More » -
Service

Professional 3D Interior Rendering Services for Architects & Designers
In today’s competitive real estate market, static 2D blueprints are no longer enough to win high-stakes client approvals. Today, real…
Read More » -
Service

How 3D Interior Rendering Transforms Architectural Design Presentations
In the fast-paced architectural and construction industry across the United States, communicating a design vision effectively is just as important…
Read More » -
Business

How to Prepare a Brief for a Commercial Architectural Rendering Project
A commercial architectural rendering project brief is a document that tells a visualization team what a client needs and how…
Read More » -
Business

3D Exterior Rendering for Commercial Architecture: Client Approval Guide
Commercial construction and development projects rarely depend on a single decision-maker. For architects, securing timely stakeholder feedback at critical stages…
Read More »
