3D Exterior Rendering for Commercial Architecture: Client Approval Guide
3D Exterior Rendering
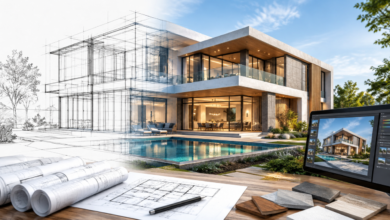
Commercial construction and development projects rarely depend on a single decision-maker. For architects, securing timely stakeholder feedback at critical stages of the design workflow is essential. Traditional 2D floor plans and exterior elevations are often difficult for non-technical clients to interpret accurately. This is where 3D exterior rendering for commercial architecture becomes invaluable. A high-quality 3D exterior rendering translates complex technical drawings into a clear visual review of building massing, material palettes, site integration, and overarching design intent.
Integrating visual renderings early in the design phase allows stakeholders to request clarifications and propose refinements proactively saving significant time and expense compared to late-stage modifications. This guide examines what clients need to evaluate in a commercial presentation prior to design sign-off, as well as McLine Studios’ professional approach to 3D exterior rendering services for commercial developments.
Why Commercial Architecture Projects Depend on 3D Exterior Rendering
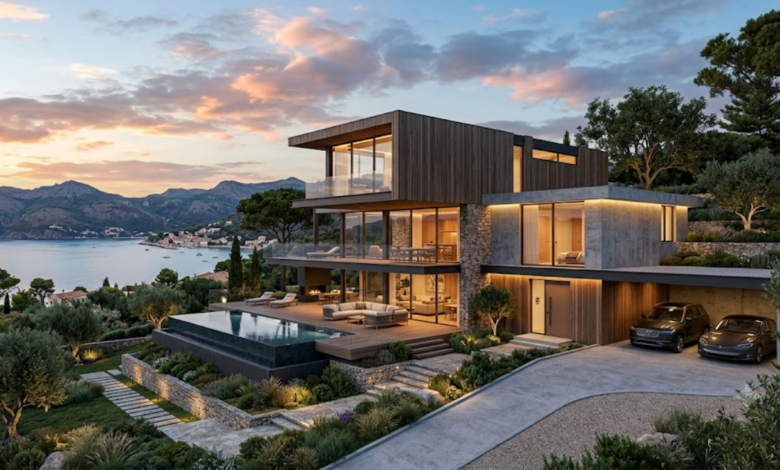
While technical drawings define structural geometry, the underlying design remains abstract to non-architectural stakeholders. Through commercial 3D rendering, concepts are converted into photorealistic previews. Decision-makers can evaluate precisely how a building will appear upon completion, including adjacent streetscapes and contextual surroundings. This visual clarity enables investors, developers, and municipal boards to make informed choices across office buildings, retail centers, and mixed-use complexes.
Clarifying Building Form and Spatial Massing
A 3D building rendering merges intricate architectural elements into a single cohesive perspective view. It clearly illustrates height proportions, setbacks, building volume, and how structural elevations relate to the street level.
Showcasing Exterior Materials, Finishes, and Facade Details
Whether a building is clad in brick, stone, metal panels, concrete, or structural glass, photorealistic renderings bring material selections to life far better than physical sample boards alone. Perspective views demonstrate how these finishes interact under natural daylight and harmonize with the site context.
Streamlining Pre-Approval Client Reviews
Utilizing 3D exterior rendering for client approval establishes a single source of truth for all project stakeholders. Design questions regarding entry canopy placements, facade colors, or corner articulations surface early when adjustments are cost-effective. While rendering facilitates productive reviews, its main goal is to clarify design intent rather than automatically guarantee approval.
Key Visual Elements Clients Must Evaluate Prior to Approval
An aesthetically pleasing image does not automatically guarantee design accuracy. Rendering views can easily obscure parking layouts or exaggerate favorable lighting conditions. A rigorous review requires evaluating whether the visualization accurately answers critical client questions. Professional firms offering commercial rendering services structure visual outputs around these key criteria:
- Building Form and Massing: Heights, volume, and setbacks presented through orthographic perspective angles without artificial distortion.
- Exterior Materials and Finishes: Realistic representation of material textures, colors, scaling, glass reflectivity, and material transitions across brick, stone, metal, and concrete. Where clients request design options, renderings should illustrate those variations.
- Entrances, Windows, and Architectural Details: Clear legibility of main entrances, canopies, doors, window placement, storefronts, and dedicated signage zones. A strong architectural exterior rendering highlights these focal points, as they form the primary tenant and visitor experience.
- Landscaping and Site Context: Integration of hardscaping, sidewalks, roadways, parking areas, landscape features, and adjacent structures. For larger sites, a 3D aerial perspective aids in evaluating the master development plan.
- Lighting and Environmental Conditions: Visualizing daytime, twilight, and nighttime scenes showcases facade illumination, interior light spill, and signage visibility.
- Human Scale and Contextual Activity: Appropriately scaled human figures and vehicles establish accurate spatial proportions without distracting from the primary architecture.
Establishing a Structured Design Approval Framework
Having an itemized list of rendering elements is valuable, but a structured decision framework yields far greater efficiency. Before review begins, define precisely what the client is being asked to approve, then confirm that the visual rendering explicitly captures those key elements.
A 5-Step Process for Rendering-Driven Approvals
A clear, structured workflow keeps commercial projects moving on schedule. Most workflows utilizing exterior rendering for design approval follow five key stages:
- Define Approval Deliverables: Identify specific design decisions requiring sign-off, separating variable feedback items from fixed project constraints.
- Gather Base Documentation: Compile all technical assets—including floor plans, elevations, sections, BIM/CAD files, material samples, and site surveys—prior to rendering.
- Establish Approval-Focused Camera Angles: Select strategic perspectives, such as street-level entrance views, corner perspectives, site context angles, and overhead aerial shots.
- Review Early Draft Renderings: Evaluate draft views to confirm camera placement, basic massing, and material placement. Resolving changes at this stage minimizes revision costs.
- Consolidate Feedback for Final Adjustments: Centralize stakeholder comments, resolve conflicting feedback, and execute revisions in structured rounds to deliver final approval-ready 3D exterior renderings.
Crucial Perspective Views for Commercial Projects
Selecting the right camera viewpoints depends on the specific decisions being evaluated:
- Main Entrance and Street-Level View: Focuses on primary access points, entrance canopies, and the pedestrian approach.
- Corner Perspective: Captures two adjoining exterior facades simultaneously to highlight structural depth and massing relationships.
- Building and Site View: Illustrates how the development integrates with surrounding context, parking areas, and landscape features.
- Aerial Perspective: Provides an overhead bird’s-eye view, essential for expansive master plans, roof layouts, and multi-building complexes.
- Time-of-Day Views: Displays the building under daylight, dusk, or nighttime lighting to demonstrate facade materials and signage readability.
The total number of rendering views required varies based on project scale, review detail levels, stakeholder involvement, and outstanding design choices. Small commercial builds may only require two core views, whereas large mixed-use developments demand comprehensive view packages.
Required Technical Inputs for Commercial Visualizations
Providing comprehensive technical data upfront eliminates guesswork for the rendering team and reduces unnecessary revision cycles:
- Architectural Drawings: Complete floor plans, exterior elevations, structural sections, dimensions, window schedules, and roof plans.
- CAD or BIM Models: Direct CAD or BIM geometry streamlines production. Visit our CAD rendering services page to learn more about our process for technical files. Consolidating plans, design intent, material references, required camera angles, and project guidelines into a clear commercial architectural rendering project brief aligns expectations early.
- Material and Finish References: Specification sheets, physical samples, texture photos, and finish codes eliminate guesswork regarding brick, stone, and metal cladding.
- Site, Landscape, and Context Data: Topographic surveys, landscape drawings, and context photography of neighboring environments ensure realistic site context.
Selecting the Right Commercial Rendering Partner
When evaluating prospective providers for 3D architectural rendering services, use the following criteria to guide your decision:
- Relevant Commercial Portfolio: Review past work featuring commercial projects of comparable scale, typology, and architectural complexity.
- Technical Capability: Ensure the team can import and process 2D drawings, CAD files, complex BIM datasets, and mixed technical inputs smoothly.
- Material, Lighting, and Detail Realism: Inspect sample images closely for natural lighting setups, realistic glass reflections, and crisp detailing on trim, mullions, and entryways.
- Structured Revision Process: Evaluate how client feedback is collected, managed, and incorporated across revision rounds.
- Turnaround and Delivery Terms: Review turnaround timelines, image resolutions, final deliverable file formats, and allowed revision limits for 3D exterior renderings.
3D Exterior Rendering vs. Traditional Architectural Drawings
Technical drawings and 3D visual renderings serve distinct, complementary roles in commercial development:
| Evaluation Criteria | Traditional Drawings | 3D Exterior Rendering |
| Primary Purpose | Defines technical construction details and specifications | Facilitates visual review, design validation, and client approval |
| Target Audience | Contractors, engineers, and technical reviewers | Clients, investors, municipal boards, and non-technical stakeholders |
| Core Strength | Precise dimensions, code compliance, and buildability | Realistic design clarity, material visualization, and spatial context |
While engineering plans remain the essential foundation for construction, incorporating 3D exterior visualization bridges the communication gap between technical teams and non-technical decision-makers.
How McLine Studios Delivers Commercial Exterior Visualizations
McLine Studios specializes in crafting precise, high-impact exterior renderings tailored for commercial developments. Partnering with architects, developers, and design-build teams, McLine Studios converts raw technical drawings into structured approval packages. Efficient workflows easily accommodate design options and manage revision cycles smoothly. If your project requires clear visual communication, explore McLine Studios’ 3D exterior rendering services to begin planning your approval views.
Client Checklist: Is Your Exterior Rendering Ready for Approval?
Before issuing final sign-off, verify that your commercial rendering package fulfills these essential criteria:
- Massing and building proportions are accurate.
- Architectural style and material cladding selections are clearly represented.
- Exterior colors align with approved finish schedules.
- Primary entrances, doors, and storefront glazing are clearly indicated.
- Landscaping and hardscaping details are incorporated.
- Surrounding site context and adjacent buildings are accurately depicted.
- Lighting setups (daytime/nighttime) are realistic and adequate.
- Camera views align with specific project review goals.
- All requested changes from previous review rounds are reflected.
- Scale figures, vehicles, and context elements are accurately proportioned.
- All visual elements remain fully consistent across architectural drawings.
Commercial design decisions must be communicated clearly beyond simple aesthetic imagery. Effective approval packages pair technical plans and elevations with structured perspective views that clearly illustrate volume, material selections, circulation, site context, and lighting. Aligning rendering views with critical decision milestones creates a smooth, predictable path from initial concept to final client approval.