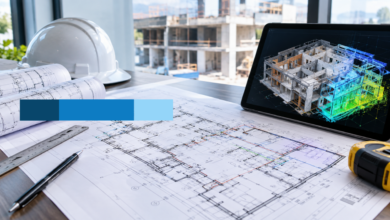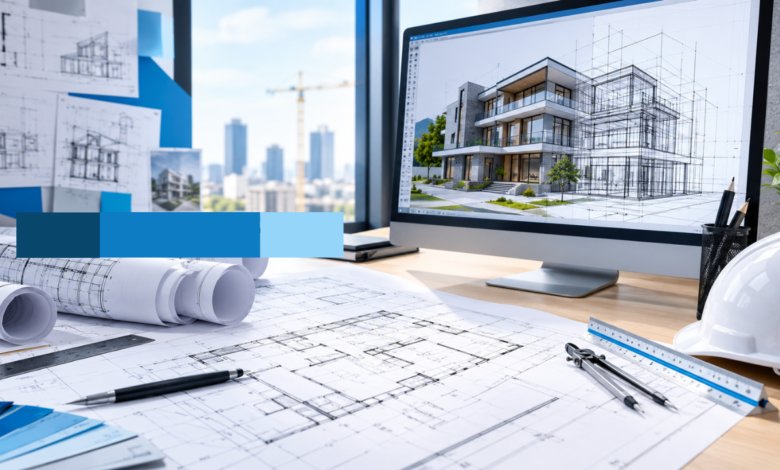
The architectural, engineering, and construction (AEC) sector has evolved significantly over recent years. In the past, drafting relied heavily on manual drawing boards, graphite pencils, and delicate paper overlays. Today, however, these traditional methods have given way to dynamic digital workflows.
Modern architectural drafting services rely on Computer-Aided Design (CAD) technology to convert creative concepts into precise, buildable plan sets. Furthermore, for architects, structural engineers, and general contractors across the United States, professional CAD drafting services provide the framework needed for spatial accuracy, municipal code compliance, and smooth site execution.
Elevating Design Accuracy Through Architectural CAD Services
Hand-drawn blueprints laid the historical foundation of the building industry. However, manual methods created clear bottlenecks as modern structures grew more complex. In fact, adjusting a single structural measurement on paper historically required hours of erasing and redrawing.
Advanced architectural CAD services resolve these bottlenecks by using intelligent vector geometry. This technology provides exact dimensional precision and rapid adaptability. By using modern CAD environments, technical teams establish standardized layer controls and clear notation rules. As a result, this digital rigor minimizes human error during the early design phases and prevents costly clashes during construction.
Whether establishing initial space plans or detailing complex wall sections, CAD software ensures every measurement aligns with design intent and local building codes.
Optimizing Project Delivery Across Key Technical Phases
A comprehensive drawing set is much more than a conceptual visualization. Indeed, it serves as a legally binding contract document and a step-by-step guide for field crews. CAD technology streamlines the production of specialized plan packages across distinct project stages:
- Floor Drafting: Defining exact room dimensions, partition axes, wall assemblies, and circulation paths early in the design phase.
- Interior Drafting Services: Creating comprehensive interior elevations, custom millwork details, reflected ceiling plans, and finish schedules for commercial and residential developments.
- Permit Drawing Services: Assembling code-compliant plan packages tailored to municipal building authorities across the USA to ensure rapid plan reviews and permit issuance.
- Architectural Construction Document Services: Developing fully coordinated drawing sets that integrate structural, mechanical, plumbing, and architectural elements for accurate trade bidding and site execution.
Consequently, by incorporating structured construction drawing services, design professionals can resolve spatial conflicts long before groundbreaking occurs.
Unlocking Workflow Efficiency via CAD Conversion and Outsourcing
Updating legacy paper blueprints, archival hand drawings, or low-resolution files remains a major operational challenge for many architecture firms. High-precision CAD Conversion addresses this challenge directly. It transforms static physical records into layered, fully editable vector files that integrate smoothly into modern digital workflows.
However, maintaining the internal capacity to produce these detailed drawing sets can strain firm resources. This is especially true during peak project volumes or tight schedule constraints. Therefore, many AEC organizations choose to outsource architectural drafting services to established technical partners.
For instance, specialized providers like McLine Studios supply dedicated drafting teams that handle rigorous production demands. As a result, principal designers and project managers can remain focused on client relations, conceptual design, and overall project governance.
The Imperative of 2D CAD in an Evolving Building Industry
Even as Building Information Modeling (BIM) and 3D visualization continue to grow, 2D CAD drafting remains indispensable across the building lifecycle. In addition, it stands as the standard, universal communication language shared by general contractors, field subcontractors, fabricators, and city plan examiners alike. Ultimately, modern CAD technology effectively bridges high-level architectural vision and practical physical construction.
The Strategic Value of Professional Architectural Drafting Services
Computer-Aided Design has fundamentally reshaped how architectural concepts are developed, documented, and built on-site. From preliminary spatial layouts to full-scale architectural drafting services, digital accuracy protects project timelines, controls expenditure, and ensures strict alignment with building safety standards.
By partnering with skilled architectural drafting services USA design professionals can balance internal capacity, elevate drawing quality, and accelerate project handoffs. Whether converting historical paper archives through digital conversion or delivering complete construction document packages, leveraging expert CAD capability provides the technical foundation vital for project success.
Streamline Your Drafting Workflows
Enhance project precision, expedite permit approvals, and empower your core design team to focus on growth. Contact an experienced AEC drafting specialist today to evaluate your upcoming project documentation needs.