Selecting the right 3D rendering provider involves much more than evaluating portfolios. While many studios produce striking visuals, their approach to source files, strict deadlines, and team collaboration varies significantly. This guide offers architects, contractors, developers, and project managers a practical framework to evaluate, compare, and engage 3D rendering service partners effectively.
At McLine Studios, we welcome new partnerships. Our specialized 3D rendering services support a wide variety of architectural project types and diverse client needs.
What to Expect from Professional Architectural 3D Rendering Services
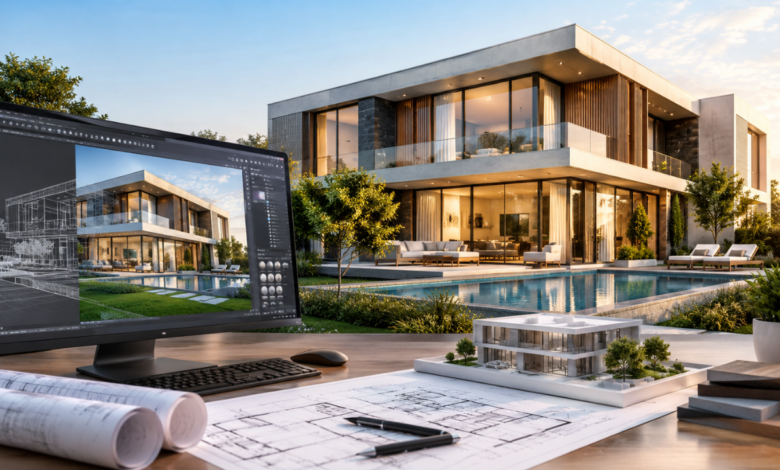
Professional rendering studios convert architectural drawings into high-impact visuals, including exterior perspectives, interior spaces, commercial renderings, and 3D floor plans. During the rendering process, artists take a digital model and apply materials, realistic lighting, textures, and camera angles to construct realistic or stylized imagery. Although 3D modeling and rendering share similar technical steps, vendors schedule and price them as distinct scope items.
A render’s visual complexity depends entirely on its intended application:
- Internal Design Reviews: Require lower geometric detail, focusing on massing and spatial layout.
- Investor & Pre-Sales Presentations: Demand hyper-realistic detail, polished lighting, and rich atmospheric elements to convey property value effectively.
Key Scope Parameters to Define Before Selecting a Rendering Partner
Standardizing your project requirements makes comparing vendor proposals simple. Define these core parameters before requesting bids:
- Project Types: Commercial, residential, multifamily, hospitality, retail, or mixed-use developments.
- Primary Objective: Internal review, client approval, investor pitching, pre-sales campaigns, or marketing collateral.
- Visual Scope: Exterior views, interior spaces, aerial perspectives, or site context.
- Presentation Format: 2D floor plans, elevations, 3D stills, or animated walkthroughs.
- Source Data Format: CAD files, Revit models, BIM exports, or conceptual hand sketches.
10 Critical Checks When Evaluating 3D Rendering Providers
Evaluating a prospective rendering partner requires looking beyond surface aesthetics. Review each studio’s portfolio for projects matching your target scale and structural complexity. Ensure the team processes native CAD, Revit, or BIM files smoothly while adhering to a transparent production pipeline.
Confirm baseline revision limits, additional modification fees, project manager assignments, file delivery specs, ownership rights, and project turnaround schedules.
1. Portfolio Relevance & Multi-Angle Consistency
A relevant portfolio carries more weight than a massive collection of unrelated work. When evaluating past work, examine project scale, architectural style, material complexity, and target audience. A studio specializing in single-family luxury homes may lack the capacity to handle large commercial mixed-use developments.
Look for portfolio projects showcased from multiple camera angles. Displaying consistent lighting, geometry, and material fidelity across several views of a single building proves the studio manages complete production cycles effectively. Be cautious of studios displaying only single, isolated render angles, as this often indicates limited project management capacity.
2. Industry-Specific Expertise & Market Understanding
Different commercial and residential sectors demand tailored visualization strategies. A commercial leasing agent requires marketing visuals focused on foot traffic and tenant lifestyle. Conversely, a general contractor needs clear imagery illustrating spatial feasibility and material transitions. Proactive visualization partners ask detailed questions upfront to align visual assets with your target market.
3. Native Compatibility with CAD, Revit, and BIM Workflows
Verify accepted source file formats early, including DWG/DXF, Revit, BIM exports, PDFs, hand sketches, and reference images. Well-organized CAD files with clear layer structures yield faster turnarounds and precise visual accuracy.
Inquire how prospective CAD or Revit rendering teams audit and prepare incoming files, including BIM-to-3D conversion processes. Establish what file conditions the studio requires and how their artists address missing drawing details during onboarding.
4. Accurate Interpretation of Design Intent
Architectural visualization prioritizes design accuracy over superficial beauty. Qualified rendering providers interpret specified materials, finishes, site context, and phase-specific details correctly. Early schematic concepts require a different presentation style than constructability reviews or final sales collateral.
Ask studios how they document design decisions and resolve ambiguous drawings. Skilled visualization teams systematically clarify project assumptions rather than making unverified guesses. Remember that a beautiful image cannot compensate for an inaccurate design decision.
5. Matching Visual Fidelity to Project Objectives
Hyper-photorealism is not always necessary for early project phases. Internal massing reviews require accurate spatial volumes and core materials rather than high-end entourage, polished reflections, or complex lighting setups.
Analyze the function of every element within a scene. Review exterior samples for site integration and interior samples for material texture realism. Avoiding unnecessary image polishing on preliminary drafts saves time and preserves budget.
6. A Well-Defined 3D Rendering Production Workflow
A professional visualization workflow follows a structured sequence: brief intake, source file audit, 3D modeling, material application, camera setup, draft reviews, feedback integration, and final delivery.
Inquire about specific team responsibilities across the pipeline:
- Who prepares the initial 3D geometry?
- Who sets up lighting and camera viewpoints?
- Who consolidates feedback and coordinates draft revisions?
- Who performs final quality assurance checks?
A transparent, accountable workflow sets strategic partners apart from basic image vendors.
7. Clear Guidelines for Revisions and Feedback Management
Vague revision policies represent a primary cause of project delays and budget overruns. Define upfront how many draft iterations each quote includes, what distinguishes a minor revision from a major scope change, and how design adjustments affect delivery schedules.
Consolidate feedback within your organization before sending markups to the rendering team. Setting clear milestone approvals prevents conflicting staff directions and locks in structural decisions before final high-resolution rendering begins.
8. Dedicated Project Management & Stakeholder Communication
Identify your primary point of contact, production artists, escalation protocols, and communication channels. Large-scale developments involve multiple decision-makers, including developers, architects, lenders, and leasing agents.
Ask prospective providers how they consolidate feedback from diverse stakeholders. Confirm whether the studio completes rendering work using in-house artists or external contractors. Assigning a dedicated artist throughout project execution guarantees visual continuity and smoother delivery.
9. Clear Specifications for Deliverables, Resolution, and Licensing
Establish precise technical specifications prior to production, including image dimensions, DPI, file formats, and aspect ratios. Digital website assets require different resolution settings than high-impact print brochures or large-format billboards.
Confirm copyright ownership, image licensing rights, and file deliverables upfront. Clarify whether your agreement includes final flat image files or complete 3D working source files upon project completion.
10. Transparent Pricing, Scope Definition, and Realistic Timelines
3D rendering costs depend on several key variables: view count, geometric complexity, material customization, background entourage, environmental detail, turnaround speed, and animation requirements. Because of these factors, flat “one-size-fits-all” rates across the US market often indicate hidden costs or quality trade-offs.
When comparing proposals, look beyond initial prices to evaluate scope completeness, revision allowances, and turnaround realistic schedules. A detailed quote covering full modeling and clear revision guidelines provides superior long-term value over a low-cost estimate with strict revision caps.
Why Partner with McLine Studios for 3D Rendering Support?
McLine Studios delivers end-to-end architectural, engineering, and construction (AEC) visualization solutions. Our team audits CAD, Revit, and BIM source files to execute efficient 3D modeling, scene assembly, and photorealistic rendering. Our expertise encompasses exterior perspectives, interior spaces, 3D floor plans, site master plans, commercial properties, and specialized architectural elements such as monuments and signage.
Before starting production, our artists align closely with your team on project goals, constraints, and deliverable specs. Whether you need preliminary schematic reviews or high-impact marketing assets, McLine Studios provides reliable 3D rendering support tailored to your quality standards and project schedules.