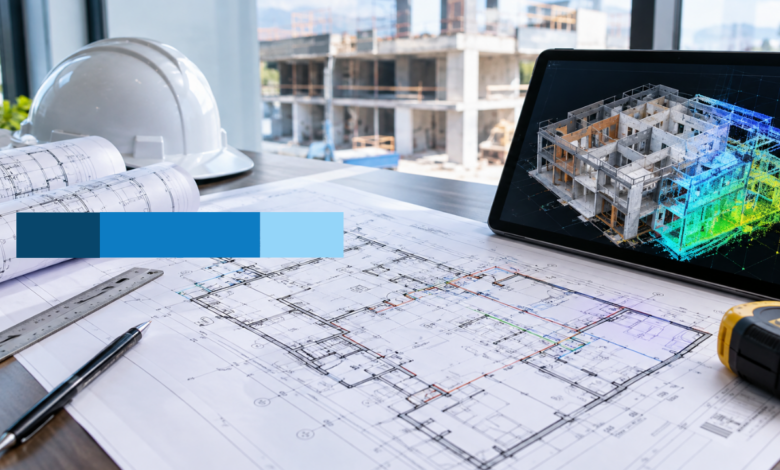
Renovation, retrofitting, and adaptive reuse projects create unique challenges for AEC professionals today. Traditionally, site surveys relied on manual measurements. However, this old process caused frequent errors, missed details, and costly project delays.
To solve these problems, US firms now use 3D laser scanners to record real site conditions. Yet, raw scan files are complex. Converting millions of data points into working digital models requires technical skill and dedicated software. Therefore, professional point cloud to BIM services bridge the gap between physical sites and virtual design models. As a result, project teams can work with total accuracy from day one.
Transforming Raw Spatial Data into Intelligent Digital Models
A point cloud is a dense collection of data points from 3D laser scanners. In fact, each point carries precise spatial coordinates (x,y,z). These points outline physical walls, structural equipment, and site surfaces clearly.
However, raw scan files are massive and heavy to process. Consequently, designers cannot easily edit them without further processing.
To unlock their value, teams must perform a point cloud to CAD conversion. Alternatively, they can convert the coordinates into a smart building information model. For instance, importing spatial scans into Autodesk Revit converts static lines into smart components filled with data. As a result, dimensions, materials, and MEP systems become searchable assets. This change helps managers make better decisions across the entire project lifecycle.
Strategic Advantages of Outsourcing Point Cloud Modeling
Building accurate digital models from dense scan data requires fast hardware, expensive software, and skilled BIM experts. Consequently, managing this process in-house often creates delays and increases overhead costs.
By outsourcing point cloud modeling services, firms gain dynamic production capacity while protecting their budgets. Furthermore, third-party partnerships deliver clear operational advantages:
Access to Specialized Technical Expertise
Extracting clean architectural elements from overlapping scan points requires technical skill. Luckily, expert BIM specialists know how to model structural shifts, sagging beams, and angled walls accurately. Moreover, they keep file sizes light and manageable. Trusted CAD and BIM partners, like McLine Studios, routinely help US design teams convert complex scans into clean, production-ready Revit models.
Accelerated Project Schedules
Processing laser scan data internally consumes valuable design time. Instead, external drafting teams work in parallel with your core staff. They process spatial data offsite and return organized assets before major deadlines. Consequently, your internal team can stay focused on design work, client meetings, and permits.
Precision MEP and Structural Coordination
MEP systems often pose the highest clash risks during retrofit projects. However, adopting a tailored MEP point cloud to BIM workflow ensures that existing pipes, ducts, and structural beams are mapped precisely. By catching spatial conflicts in the digital model, contractors avoid expensive field rework later.
Defining Project Parameters: LOD and Accuracy Standards
Before hiring laser scan to BIM services, teams must define their required Level of Detail (LOD) and Level of Accuracy (LOA). Indeed, setting targets too high adds unnecessary costs. Conversely, setting targets too low can cause construction mistakes on-site.
- LOD 200 (Schematic Layouts): Best for early spatial planning, site massing, and basic study models.
- LOD 300 (Detailed Design): Standard for accurate architectural layouts, structural designs, and contractor bidding.
- LOD 350–400 (Construction & Fabrication): Essential for detailed architectural scan to BIM work. This level includes precise connection points, MEP hangers, and exact field clearances.
Ultimately, choosing the right LOD standard ensures your point cloud to Revit deliverable adds maximum value without adding extra file bloat.
Conclusion
Outsourcing point cloud to BIM services gives AEC companies the precision needed to manage complex renovation projects. By converting raw laser scans into structured BIM assets, teams reduce job site risks, improve coordination, and protect profit margins.
To streamline your next project with accurate as-built models, consult a trusted BIM service provider to outline your technical roadmap today.