Whether renovating a landmark commercial property in Chicago or converting an industrial warehouse in Atlanta, AEC professionals face a persistent challenge: spatial uncertainty. Legacy building records across the United States are frequently missing, incomplete, or inaccurate due to unrecorded alterations spanning decades of occupancy. Designing or constructing against unverified baseline conditions exposes projects to severe risks, including expensive change orders, trade clashes, schedule slippages, and inflated labor costs. Partnering with a specialized provider for as-built drawings services delivers an accurate, verified digital record of actual field conditions, giving project leaders complete confidence before breaking ground.
An as-built drawing captures the precise spatial geometry, structural framing, and mechanical conditions of a physical structure as it currently stands. Transitioning from raw field measurements to fully detailed construction drawings requires a disciplined, multi-step workflow. Understanding each phase of this process helps architects, general contractors, and facility managers uphold quality standards, streamline trade coordination, and deliver adaptive reuse projects on time and within budget.
Phase 1: High-Definition Field Surveying and Spatial Data Capture
Every successful documentation project begins directly on-site. Baseline accuracy dictates the quality of all downstream design and engineering work. While traditional site surveys relied on manual tape measurements, hand sketches, and spot laser meters, these legacy methods were labor-intensive and prone to human error. Modern spatial data capture leverages high-definition 3D laser scanning (LiDAR) and robotic total stations to record millions of precise measurement points per second.
Laser scanners create dense point clouds that capture structural columns, slab elevations, wall deviations, window reveal depths, and ceiling heights with millimeter accuracy. Survey technicians systematically scan every room, corridor, plenum, and mechanical room to eliminate line-of-sight shadows. For large-scale commercial developments, combining internal scanning with professional as-built site plan services ensures that property boundaries, site topography, parking layouts, curb cuts, and underground utility connections are accurately integrated into the master digital dataset.
Phase 2: Converting Point Clouds into Architectural Floor Plan Services
Once field scanning is complete, technicians process raw point cloud files using advanced registration software. This stage aligns and stitches separate scanner setups into a single, unified 3D coordinate model. Drafting specialists then import this geo-referenced spatial dataset into CAD and BIM platforms, such as Autodesk AutoCAD and Revit, to translate complex point geometries into clean architectural elements.
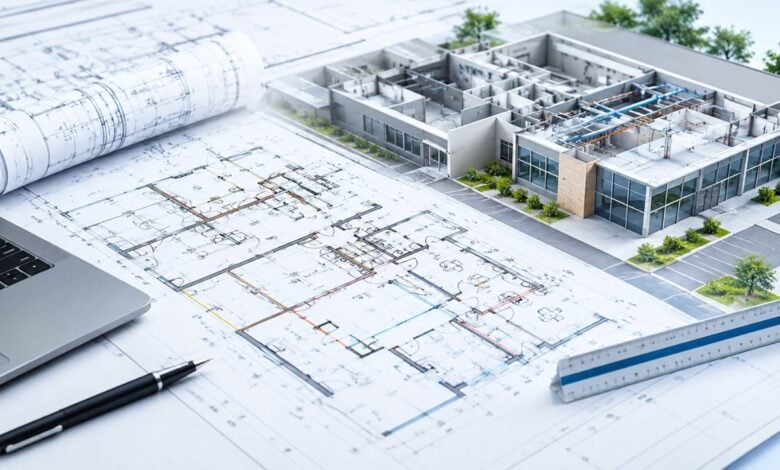
During this drafting phase, technicians generate verified architectural floor plans, reflected ceiling plans, exterior elevations, and structural cross-sections. Precision at this stage is vital for commercial retrofits, tenant fit-outs, and customized interior designing services. Accurate wall thicknesses, column grid centers, clear door openings, and finished floor elevations ensure that pre-fabricated cabinetry, glass partitions, and custom millwork install seamlessly without requiring emergency site modifications. Utilizing specialized as-built floor plan services removes design assumptions early, protecting project delivery schedules.
Phase 3: Integrating MEP Infrastructure in As-Built Drawings Services
Architectural geometry represents only one layer of complete facility documentation. Overhead utility networks and mechanical infrastructure—including HVAC ductwork, electrical conduit runs, domestic water mains, and fire suppression systems—must be cataloged with equal precision. In dense commercial buildings, concealed or tightly packed MEP installations represent the single highest source of expensive spatial conflicts during active construction.
Field technicians systematically measure exposed mechanical rooms, utility risers, and above-ceiling plenums to trace and map utility pathways accurately. Key deliverables produced during this phase include:
- Mechanical & HVAC Layouts: Documenting air handling equipment footprints, main supply duct routing, diffusers, and clearance envelopes.
- Electrical & Power Distribution: Cataloging main switchboards, subpanels, conduit tracks, junction boxes, and lighting layouts.
- Plumbing & Fire Protection: Mapping domestic supply lines, sanitary drainage slopes, mechanical risers, and sprinkler head layouts.
Incorporating comprehensive as-built MEP drawing services guarantees that mechanical and electrical engineers understand exact spatial clearance limits and existing service capacities before designing new distribution runs. This empirical clarity eliminates guesswork during pre-construction, significantly reducing field clashes and expensive rework during trade installation.
Phase 4: Quality Control in Construction Documentation Services
Before client delivery, draft models undergo rigorous, multi-tier quality assurance protocols. CAD and BIM quality directors compare vectorized 2D plans and 3D BIM models directly against high-resolution 360-degree panoramic site images and original point cloud datasets. Every dimension line, grid intersection, wall tolerance, and equipment tag is verified for strict technical accuracy.
Drafting files are organized using standardized CAD layer structures, title blocks, line weights, and sheet setups to comply with client guidelines or national architectural standards. To manage heavy drafting volumes or tight project turnaround schedules, leading AEC firms frequently partner with an established as-built drawing company. Collaborating with dedicated drafting specialists like McLine Studios enables architecture and construction teams to deliver high-quality, AIA-compliant construction documentation services efficiently while keeping in-house staff focused on core design tasks. Design firms that choose to outsource as-built drawings gain scalable drafting capacity without adding permanent overhead.
Strategic Value of Accurate Baseline As-Built Drawings
Moving from an initial field survey to final, publication-ready construction documentation requires a disciplined combination of advanced capture hardware, software expertise, and meticulous quality control. Whether preparing a historic building for adaptive reuse or managing a multi-location commercial rollout, high-precision as-built drawings eliminate costly assumptions throughout every phase of the building lifecycle.
By investing in professional as-built drawings services, architects, engineers, general contractors, and facility owners safeguard project budgets, expedite bidding phases, accelerate trade coordination, and establish a permanent digital asset for long-term facility operations and future maintenance.
Natural CTA
Looking to eliminate spatial risk on your next renovation or adaptive reuse project? Connect with expert drafting specialists to transform complex point cloud data into precise, publication-ready CAD and BIM documentation. Contact our technical team today to request a project consultation.