Step-by-Step Guide to Using As-Built Modeling Services for Renovation Success
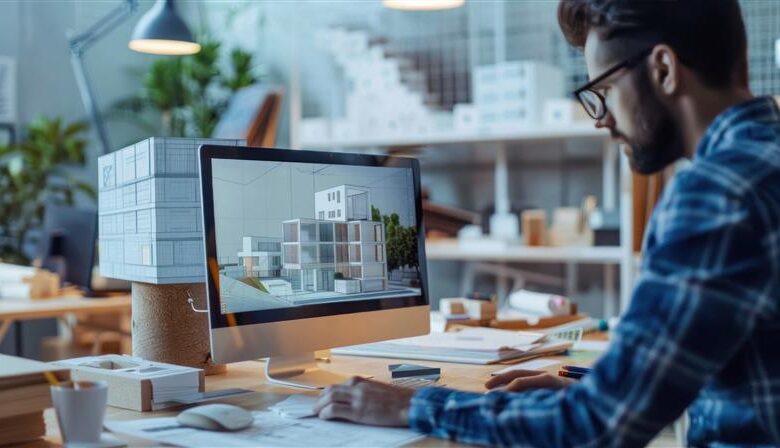
Renovation projects, especially in older buildings, can quickly turn into costly nightmares. Contractors often face unknown structural modifications or hidden utilities. Sometimes, the original blueprints look nothing like the reality. These surprises stall schedules, increase budgets, and compromise safety standards.
Introducing As-Built Modeling a process that uses 3D laser scanning and BIM software to reproduce accurate, current building conditions. Unlike outdated blueprints, it shows how the structure exists today.
As-Built Models capture every detail, including structural elements and mechanical systems. They provide renovation teams with measurable, accurate data before work begins.
In this guide, you will learn how As-Built Modeling Services eliminate guesswork and create data-driven renovation success. With them, projects run smoothly, stay on budget, and achieve better outcomes.
Understanding As-Built Modeling Services for Renovation
As-Built Modeling is a process of digital documentation. It uses laser scanning, photogrammetry, and precise measurements to build accurate 3D models of existing structures. Unlike traditional surveys, this approach collects millions of data points. These points generate detailed point clouds and CAD models that mirror actual conditions.
The key difference lies between original plans and current conditions. Original documents show design intent but rarely reflect decades of modifications. HVAC, electrical, plumbing, and structural changes are often missing.
As-Built Modeling addresses costly renovation challenges directly. It uncovers hidden modifications, utility conflicts, and code issues from undocumented changes. Surprises like abandoned ducts or reinforcement beams are identified early. This reduces risks and improves ROI. On average, projects save 15–25% by avoiding change orders. Execution is 30% faster, with fewer unexpected construction issues.
Step-by-Step Approach to Renovation with As-Built Modeling
1. Evaluating Project Requirements
Every renovation starts with a clear understanding of its scope. This applies to small residential upgrades, commercial retrofits, or industrial projects. Identify problems such as missing documentation or outdated floor plans. Also, review structural changes over time.
Next, catalogue your goals. Do you want better design, clash detection, cost control, or improved performance? This assessment defines the scope of work and shows how As-Built Modeling adds value.
2. Gathering Accurate Site Data
Once project needs are clear, the next step is capturing reliable site data. Laser scanning and 3D surveying produce detailed point clouds that support As-Built Models. For smaller sites, manual measurements may work, but they must be verified.
Accuracy drives renovation success. Gaps or errors can cause costly rework later. Ensure every structural and MEP element is scanned and validated. Always confirm the scans match actual site conditions before modeling begins.
3. Selecting the Right Service Provider
Your provider’s expertise greatly impacts project outcomes. Choose one with proven experience across residential, commercial, and industrial projects. They should be skilled in BIM software such as Revit and familiar with U.S. documentation standards.
A good provider also understands your objectives, timelines, and budget. Strong communication and collaboration are essential. Many providers offer pilot projects to prove accuracy before full-scale work begins. This partnership ensures the As-Built Model becomes a reliable foundation for success.
4. Preparing the As-Built Model
With accurate data, the next step is creating the 3D As-Built Model. Typically, Point Cloud to BIM Services files. Architectural, structural, and MEP components are modeled with precision.
Validation is critical. Each element must be checked against site data. Involvement from architects, engineers, and modelers ensures details like size and materials are correct. An iterative feedback process improves accuracy. The result is a reliable model that supports design planning, clash detection, and seamless renovation.
5. Maintaining and Updating the Model
An As-Built Model should be kept current, not treated as a one-time deliverable. Update it regularly during renovation. This keeps construction aligned and provides a reliable long-term record.
Beyond renovation, the model supports facility management, maintenance planning, and asset tracking. Owners benefit for years, gaining a strong return on investment even after the project ends.
Final Thoughts
As-Built Modeling has become essential for renovation success. It delivers accurate digital representations of existing conditions, reduces errors, and improves performance.
From planning to execution, it improves accuracy, cuts costs, and reduces risks. For owners, architects, and contractors, the benefits are undeniable. Integrating As-Built Modeling Services elevates renovation projects—today and for the future.