How Are MEP BIM Services Benefiting the Construction and Healthcare Industry?
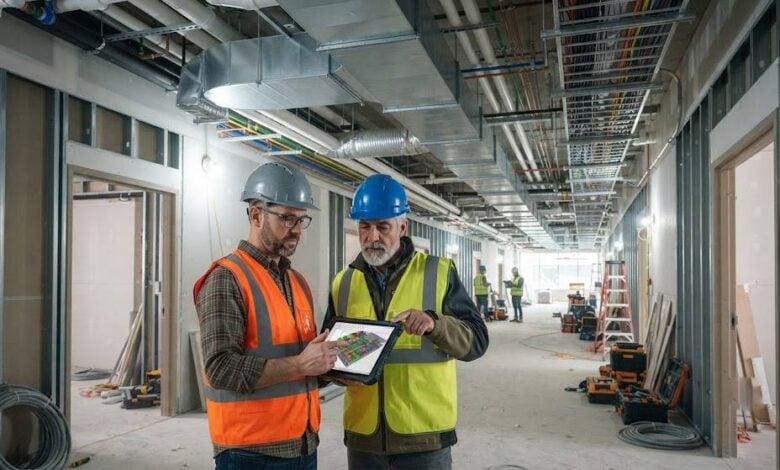
A hospital is one of the hardest buildings to get right. Operating rooms need tightly controlled airflow, patient floors need dependable power, and nearly every ceiling is packed with ductwork, medical gas lines, sprinklers, and cable tray. When those systems clash in the field, the cost is not only money. It is lost time on a facility people are waiting to use. That is why more US contractors, engineers, and owners now rely on MEP BIM Services to plan mechanical, electrical, and plumbing systems in a coordinated 3D model before crews mobilize.
This article explains how model-based MEP workflows help both general construction and healthcare projects, and how architects, engineers, BIM managers, and MEP contractors can get the most from them.
Why MEP Complexity Calls for a Model-Based Approach?
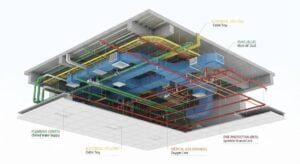
MEP systems compete for the same limited space above ceilings, inside shafts, and along corridors. Traditional 2D overlays make it easy to miss conflicts, especially when several trades design and fabricate at the same time. A shared 3D model shows each duct, pipe, conduit, and piece of equipment with its true size, elevation, and system data. Teams can then measure clearances, test routing options, and confirm access for maintenance before anything is built.
The payoff is strongest on projects with tight tolerances and heavy MEP content, which is why healthcare, labs, data centers, and high-rise buildings lead adoption.
Key Benefits for the Construction Industry
Clash-Free Coordination Before Site Work
BIM Coordination Services merge architectural, structural, and MEP models into one federated file. Coordinators run clash detection in Navisworks, group related issues, and assign each one to the responsible trade. Hard clashes, such as a pipe through a beam, and soft clashes, such as a valve with no service clearance, are resolved in weekly reviews instead of through field RFIs.
Accurate Prefabrication and Faster Installation
Fabrication-level models at LOD 400 carry the hangers, fittings, and spool breaks that shops need. Duct sections, pipe racks, and electrical assemblies can be built off-site and delivered in installation order. This shortens on-site labor, reduces weather delays, and improves jobsite safety by limiting overhead work.
Reliable Quantities and Cost Control
Quantity takeoffs from a coordinated model give estimators dependable counts of duct, pipe, fittings, and equipment. Budget tracking becomes clearer, and change orders tied to design conflicts drop.
Why Healthcare Projects Gain the Most?
Infection Control and Air Management
The CDC notes that proper ventilation for specialized areas such as operating rooms, protective environments, and isolation rooms is a key part of environmental infection control in healthcare facilities. Modeling lets engineers verify duct sizing, air change paths, pressure relationships, and filter access before installation. Coordinators can also confirm that ceiling elements never block required airflow or maintenance clearance.
Critical Systems and Redundancy
Hospitals depend on emergency power, medical gas, nurse call, and fire protection systems that must meet strict standards. Design guidance such as the FGI Guidelines shapes how these systems are arranged. A coordinated model helps teams confirm that redundant feeders, panels, and shutoff valves are placed correctly and can be reached without disrupting patient care.
Phased Renovations in Occupied Facilities
Many US healthcare projects are renovations or expansions of buildings that stay open. Laser scans and point cloud data allow teams to model existing conditions accurately. Contractors can then plan shutdowns, temporary services, and tie-ins in phases, which reduces the risk of surprise conflicts behind older walls.
The Role of Revit MEP Modeling Services
Most US projects build these models in Autodesk Revit, and dedicated Revit MEP Modeling Services turn design intent into construction-ready content. The work typically includes parametric families for equipment and fixtures, system and zone setup, tagging for schedules, and sleeve and penetration planning. Models progress from LOD 300 for design coordination, to LOD 350 for trade interfaces, to LOD 400 for fabrication.
Strong modeling standards matter as much as software skill. Consistent naming, shared parameters, and a clear BIM Execution Plan keep models usable for every trade, and for the facility team that inherits them at handover.
Also Read:- How BIM Consulting Supports Healthcare Facility Projects?
Best Practices for Construction and Healthcare Teams
- Bring MEP subcontractors and fabricators into coordination during design development
- Model clearance and access zones for valves, dampers, panels, and equipment
- Track infection control risk assessment requirements when routing systems in live facilities
- Hold weekly coordination meetings and close every clash in the model
- Deliver as-built models with equipment data for facility management systems
Teams that need extra capacity often add a specialist provider for MEP BIM Coordination Services, especially during peak design or preconstruction periods. A short pilot on one floor or one system is a low-risk way to test quality and communication.
Conclusion
MEP BIM services help construction teams reduce rework, speed installation, and control cost. In healthcare, they add another layer of value by supporting airflow accuracy, system reliability, and safe phasing in occupied buildings. As US owners demand faster delivery and better handover data, coordinated MEP models are becoming a standard part of professional preconstruction.
If your next project involves dense mechanical, electrical, or plumbing systems, start coordination early. Solving conflicts in the model costs far less than solving them above a finished ceiling.