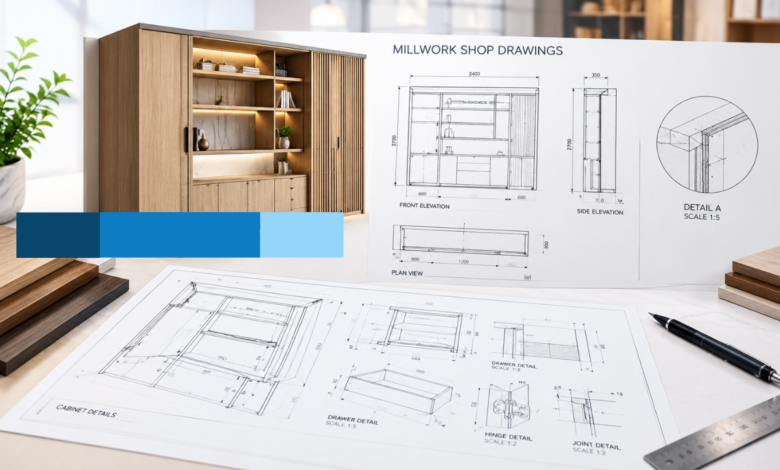
Incomplete or ambiguous information frequently hides behind seemingly thorough drafting in architectural woodwork projects. Essential dimensions might be missing, field conditions can remain uncertain, incorrect hardware may be specified, drawing sets could rely on outdated revisions, or critical cutout details for electrical services might be completely skipped.
What makes these omissions particularly risky is that a drawing set can appear visually finished on the surface. These gaps usually surface only after drawings are released for fabrication, leading to expensive shop rework and site delays.
Determining if a drawing set is fabrication-ready requires a far deeper evaluation than merely checking if visual information is present. Even detailed drawings can force shop personnel to make unguided construction decisions. To ensure a package is genuinely ready for production, project teams must systematically analyze it using a structured millwork shop drawing checklist.
This guide gives fabricators, casework manufacturers, subcontractors, and general contractors a structured millwork shop drawing review process. It outlines clear evaluation steps across key categories:
- Dimensional Accuracy: Scrutinize overall assembly dimensions and component sizes.
- Architectural Views: Align plans, elevations, sections, and details.
- Materials & Finishes: Specify substrates, sheet thickness, face materials, and finish codes.
- Hardware & Joinery: Confirm connections, internal supports, and hardware models.
- Field Conditions: Define scribe allowances, tolerances, and site clearances.
- MEP Integration: Coordinate mechanical, electrical, data, and plumbing locations.
- Installation Strategy: Establish trade boundaries and mounting methods.
- Document Revisions: Track changes, drawing numbers, and review stamps.
Because millwork shop drawings bridge the gap between initial design intent and physical construction, project teams should embed this framework directly into their standard quality assurance workflow rather than treating it as an afterthought.
Why a Comprehensive Review Matters Before Fabrication
A common misconception in the woodworking industry is that a visually detailed drawing is automatically ready for fabrication. However, a design drawing must advance through multiple rigorous phases—evolving from visual detailing to technical completeness, trade coordination, and formal approval—before teams can deem it a true fabrication document. Visual details alone often omit necessary structural dimensions, floor box locations, or mounting clearances.
Bypassing thorough quality checks before releasing drawings to the shop floor carries severe financial consequences. It results in:
- Expensive project delays and timeline drift
- Unnecessary site modifications and field cuts
- Incorrect material choices and poor edge treatments
- Improper hardware installation and structural misalignment
While drafters can update drawing callouts digitally in minutes, workers making physical changes on the shop floor incur steep rework costs.
To prevent these issues, managers must thoroughly train team members on quality control protocols prior to releasing sets to the shop against established millwork drawing requirements. Operational discipline and consistent training form the backbone of a successful shop drawing review program.
5 Critical Review Gates for Your Checklist
Project teams must work through these five review gates sequentially. Each stage assumes the team has thoroughly verified and cleared the previous gate.
Gate 1: Document Control and Base Plan Verification
Accurate drafting can still be wrong if it relies on an outdated reference. Start by verifying the drawing’s foundation:
- Current architectural and interior plans
- Project specifications, addenda, and finish schedules
- Hardware schedules, project numbers, and drawing numbers
- Revision dates, sheet index, and title block accuracy
- Explicit project scope limits (defining items both within and beyond millwork)
Always flag dimensioned restrictions or notes stating that dimensions are pending. Consider an old wall-paneling package drafted accurately against an early architectural set. If an addendum subsequently changes the partition wall construction, the panel line work may look perfect while the attachments are entirely wrong. Verifying document control serves as the foundation of the review and gets the checklist underway.
Gate 2: Multi-View Alignment (Plans, Elevations, Sections, Details)
Different views convey distinct categories of technical information, requiring a systematic review across every sheet:
- Plans: Provide necessary clarity regarding clearances, door swings, wall placements, and overall unit layouts.
- Elevations: Detail casework surfaces, finish callouts, reveal alignments, door/drawer configurations, and unit dimensions.
- Sections: Reveal structural components, interior cabinet framework, and individual casework assemblies.
- Details: Illustrate critical joinery, material transitions, and attachment profiles.
Detailed casework shop drawings must provide sufficient elevation and section views to define exact construction and mounting methods. Without these details, fabricators must make assumptions that may conflict with the architect’s intent.
Furthermore, cross-check views against one another so that plan dimensions match elevations, section cuts align with detail references, and all callouts remain clear and legible.
Gate 3: Dimensional Accuracy, Site Tolerances, and Field Verification
Dimensional errors are among the most expensive mistakes to catch late in production. Reviewers must scrutinize:
- Overall assembly dimensions and individual component sizes
- Structural relationships to surrounding walls, ceilings, and floors
- Reveal sizes, scribe allowances, and installation clearances
- Material tolerances for both millwork and adjacent trades (like tiling)
Drafters should never use “verify in field” notes as a substitute for precise drafting instructions. When field verification notes appear, they must:
- Specify the exact dimension needing verification.
- Identify the party responsible for taking the field measure.
- State the precise timeframe for verification.
- Define contingency plans for variance (such as filler panels or scribe allowances).
- Establish allowable tolerances.
For example, a 14-foot lobby wall paneling run requires explicit scribe allowances at each end and defined reveal gaps at the ceiling. Without them, field assembly relies on risky guesswork.
Gate 4: Material Specifications, Hardware Schedules, and Joinery
This review gate turns visual concepts into buildable shop units.
- Materials: Specify substrates, sheet thickness, face materials, edge treatments, and permitted substitutions.
- Finishes: Identify each finish by code, specify edge banding, and provide approved samples.
- Hardware: Identify the manufacturer, model, quantity, and mounting location, then cross-reference with the master schedule.
- Joinery: Identify joints, fasteners, cleats, blocking, internal supports, assembly sequences, and special fabrication requirements.
Cross-referencing drawings with project schedules prevents rework—such as when drawer slides or finish codes appear on elevations but are missing from contract schedules. In addition, joinery drawings must provide explicit connection profiles and hardware placement details rather than leaving structural assembly to shop interpretation.
Gate 5: Cross-Trade Coordination and MEP Integration
Millwork normally entails work in conjunction with other trades. Check coordination across all surrounding systems:
- Electrical, data, and lighting services
- Plumbing and HVAC infrastructure
- Fire protection and structural elements
- Wall, ceiling, and floor finishes
- Doors, counters, access panels, and service openings
Use a three-view coordination check for every service connection:
- Plan View: Verify horizontal location.
- Elevation View: Verify vertical location and mounting height.
- Section View: Verify depth and the extent of attachment or framing clearance.
Failure to provide any of these three perspectives results in an incorrect coordination check. Examples include a power outlet shown on elevation with no plan location, or a section showing a sink cutout with no internal framing clearance. This check is vital for commercial interiors, healthcare millwork, and hotel rooms where casework conceals utility connections.
Evaluating Shop Drawings from Key Perspectives
The Fabricator’s Perspective
Reviewing from a shop perspective asks one primary question: Can the shop build what is designed? Design intent focuses on how a piece looks, but fabricators often receive little information on how something goes together. This gap leads to multiple risky interpretations.
When reviewing for the shop floor, examine dimensions, construction methods, joinery, hardware, and interior dimensions. For CNC milled and routed parts, check edge conditions and feature locations.
Ask practical questions during your review:
- Are material dimensions constrained by available sheet sizes?
- Is the unit size and assembly sequence planned so workers can build and move the item through shop and site doorways?
- Are exact dimensions provided for interior spaces of drawers and pull-outs?
Distinguishing fabrication-ready drawings from simple visual documentation helps managers accurately estimate millwork costs and protects the shop from missing-documentation claims.
The Contractor’s Perspective
Contractors and project managers focus on constructability and site compatibility, asking: Is installation realistic and compatible with other job site systems? Reviewers must ensure drawings show proper blocking and backings while clearly defining trade boundaries wherever millwork touches another subcontractor’s work.
Vague expressions like “by others” create gaps in construction contract documents, exposing owners to extra costs and time delays. Definitive contract documents clearly define the responsibilities of millwork subcontractors. Therefore, clarify roles wherever drawing scopes overlap—such as among the millwork contractor, general contractor, electrician, and plumber. A clear installation drawing set identifies who supplies, installs, and verifies each item.
Contractors managing several finish packages must also review millwork submittals for final approvals. Cabinet shop drawings should coordinate all components, including clearances, door swings, and supports—especially for break rooms, nurse stations, kitchens, and vanity casework. Resolving issues beforehand allows fabricators to make shop changes prior to shipping, eliminating costly on-site modifications.
Revisions, Submittal Statuses, and Sign-Offs
Millwork shop drawings can still have issues after multiple revision cycles. When reviewing revisions, examine the revision description, revision number, date, revision clouds, dimensions, schedules, details, reference images, review comments, tracked changes, and issued-for-print stamps.
Next, evaluate the official submittal status:
- For Review: Submitted for review; not yet cleared for production.
- Approved: Cleared to proceed with fabrication.
- Approved as Noted: Proceed only after incorporating marked comments.
- Revise and Resubmit: Major issues present; do not fabricate.
- For Construction: Fully released for factory fabrication and site installation.
Workers can construct drawings marked Approved or Approved as Noted, provided teams verify that drafters incorporated all comments. Conducting a submittal audit demonstrates that the team has performed a thorough shop drawing review.
Pre-Fabrication Quality Control Checklist
Before issuing a drawing package to the factory floor, verify that all core review points have been satisfied:
- Document Control: Confirm drawings, specifications, and addenda are up to date.
- Revisions: Verify revision clouds clearly indicate all current changes.
- View Completeness: Check that drawings across plans, elevations, sections, and details are thorough.
- Dimensions & Field Conditions: Verify all dimensions are accurate and scribe allowances are defined.
- Schedules: Confirm materials, finishes, hardware, joinery, and attachments match master schedules.
- MEP Coordination: Ensure trade coordination across electrical, plumbing, data, and HVAC services.
- Site Integration: Check installation sequences, clearance requirements, and ADA compliance.
- Sign-Off: Confirm the shop drawing has received formal written approval for release to fabrication.
Support Services and External Workflow Options
Situational drafting demands can stretch a firm’s internal drafting resources. Challenging circumstances that require extra external support include concurrent projects with shortened schedules, tight turnaround times for redlines, complex casework, commercial interior builds, continuous change orders, shifting field conditions, and demanding submittal processes.
Project leaders should evaluate professional millwork shop drawing support and services offered by external providers. These services are particularly helpful to firms with projects where drawing quality and consistency vary. Many firms outsource the production of millwork shop drawings while maintaining tight internal control over the shop drawing review process. Evaluating service providers against established checklists gives a quick assessment of drawing quality and expected service levels.
For example, specialized providers like McLine Studios offer documentation and detailing services using specific casework and cabinet examples, finish/material/hardware schedules, submittal drawings, and fabrication details. External drafting teams help fabricators and contractors create documentation that aligns with internal review gates, reducing guesswork and supporting project standards.
Conclusion: Verify Before You Release to Production
Using a systematic millwork shop drawing checklist confirms that project documentation contains all necessary information for fabrication and installation, leaving minimal room for shop floor assumptions. Project teams should adapt this checklist framework to their specific workflow needs to ensure zero-defect production.